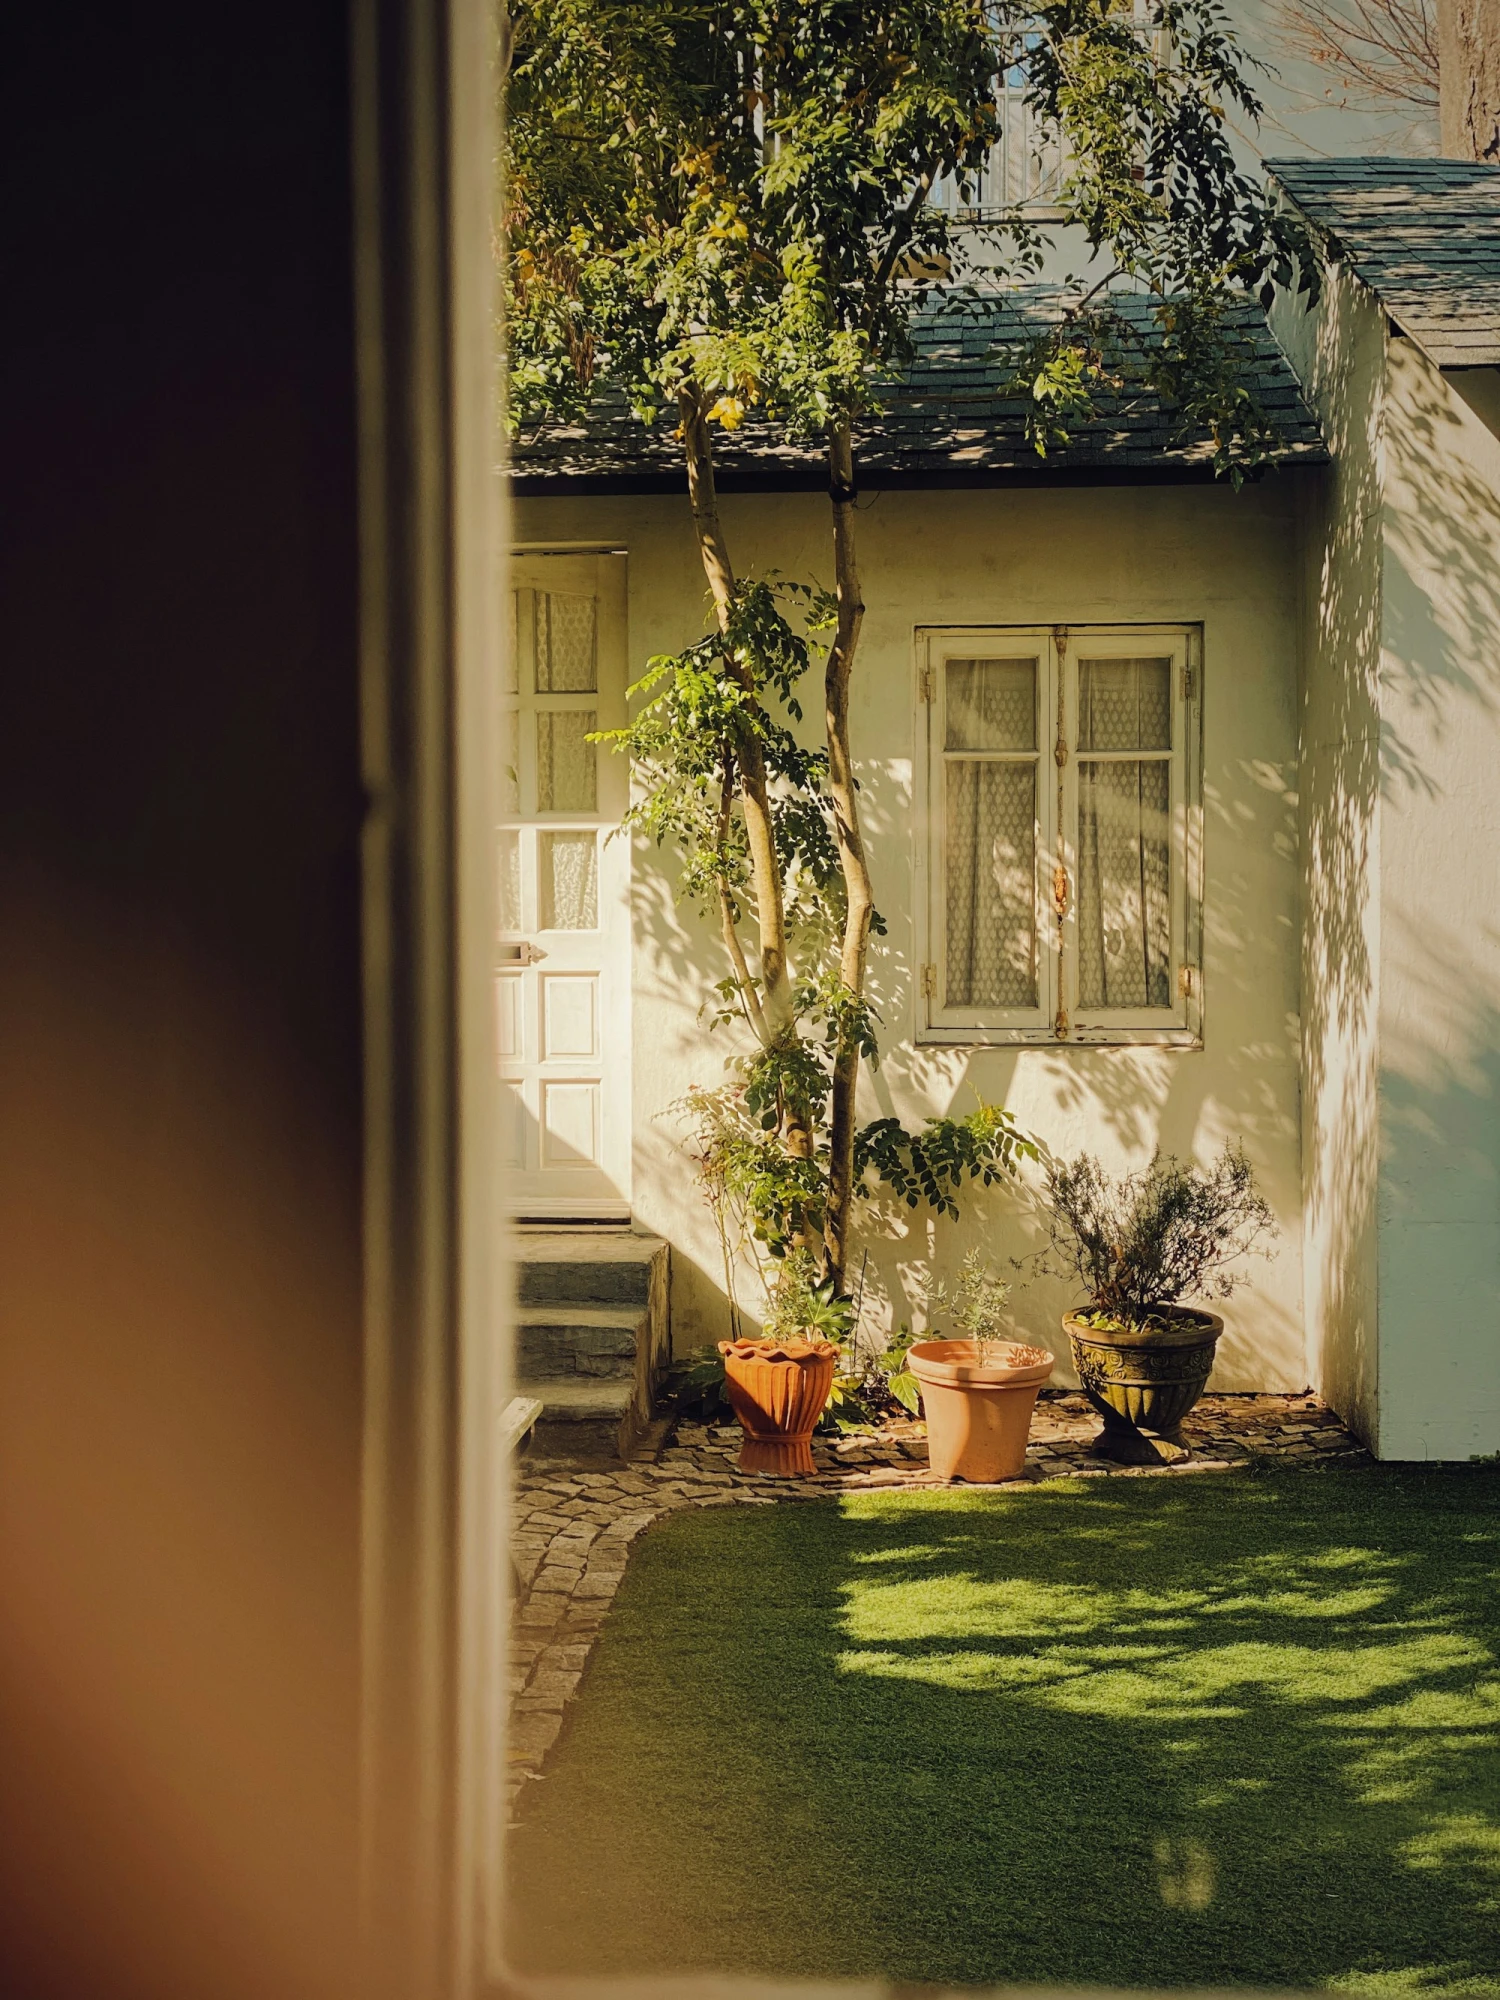
Mother-in-Law Suites and ADUs in Lakeland, FL
Room for an aging parent, a grown child or long-term guests, without moving. DBR Construction designs, permits and builds detached guest houses and attached in-law suites throughout Polk County.
What Is an ADU or Mother-in-Law Suite?
An accessory dwelling unit, or ADU, is a second, smaller living space on the same property as a main home. A mother-in-law suite is the most common kind: a bedroom, bathroom, sitting area and usually a kitchenette, with its own entrance. It can be attached to the house, built in place of a garage, or stand on its own as a detached guest house or backyard cottage.
What you can build, and how big, depends on where your property is. Polk County and cities like Lakeland, Winter Haven and Auburndale each set their own rules for accessory dwellings, covering size limits, setbacks, parking, utility connections and whether the unit can be rented. We check the zoning and code requirements for your parcel before design starts, so the plan you settle on is one that can actually be permitted.
DBR Construction is a Lakeland-based Florida Certified General Contractor (CGC #1531838) and Certified Roofing Contractor (CCC #1333156). We handle design coordination, permits, site work, foundation, framing, roofing, plumbing and electrical tie-ins and finishes, and we match the new space to your existing home so it looks like it belongs. Call 1 (863) 602-4200 to talk through your property.
In-Law Suite & ADU Options
Separate space for the people who matter most.
Attached In-Law Suites
An addition with its own entrance, bedroom, bath and kitchenette, connected to the main house so checking in is easy.
Detached Guest Houses
A standalone backyard cottage with full privacy for family, guests or long-term visitors.
Garage Conversions
An existing garage turned into a finished living suite, often the most cost-effective way to add an in-law unit.
Accessible Design
Wider doorways, curbless showers, blocking for grab bars and single-level layouts that make aging in place easier.
Utilities & Tie-Ins
Water, sewer or septic and electrical service planned and connected to code, including a separate meter where your utility allows it.
Site Prep & Foundation
Clearing, grading and pad work for a detached unit, handled by our own crew before the foundation is poured.
Common In-Law Suite & ADU Questions
Many properties can, but it depends on your zoning district, lot size, setbacks and the accessory dwelling rules of Polk County or your city. Some areas also limit the size of the unit or require it to share a driveway or utilities with the main home. We check the rules for your parcel before any design work begins.
An attached suite usually costs less, keeps family close and can share the home's existing utilities. A detached guest house costs more but gives everyone more privacy and can sometimes be used as a rental. The right choice depends on your lot, your budget and who will live there.
A permitted, well-built ADU adds usable living space and flexibility that many buyers value, though how an appraiser treats it varies by property and neighborhood. Unpermitted units can do the opposite and cause problems at sale, which is why we permit every unit we build.
It depends on local rules. Some jurisdictions allow long-term rentals of accessory units, some limit short-term rentals and some require the owner to live on the property. If renting is part of your plan, tell us early so we can confirm what is allowed before you build.
Garage conversions and attached suites often take a few months once permits are issued. Detached units take longer because they need their own foundation, roof and utility runs. Permit review time varies by jurisdiction, and we include it in the schedule we give you.
Usually, yes. A conversion has to deal with the slab height, insulation, windows and emergency exit openings, HVAC and, in some areas, replacing the lost parking. We look at your garage and tell you plainly whether converting it or building new makes more sense.
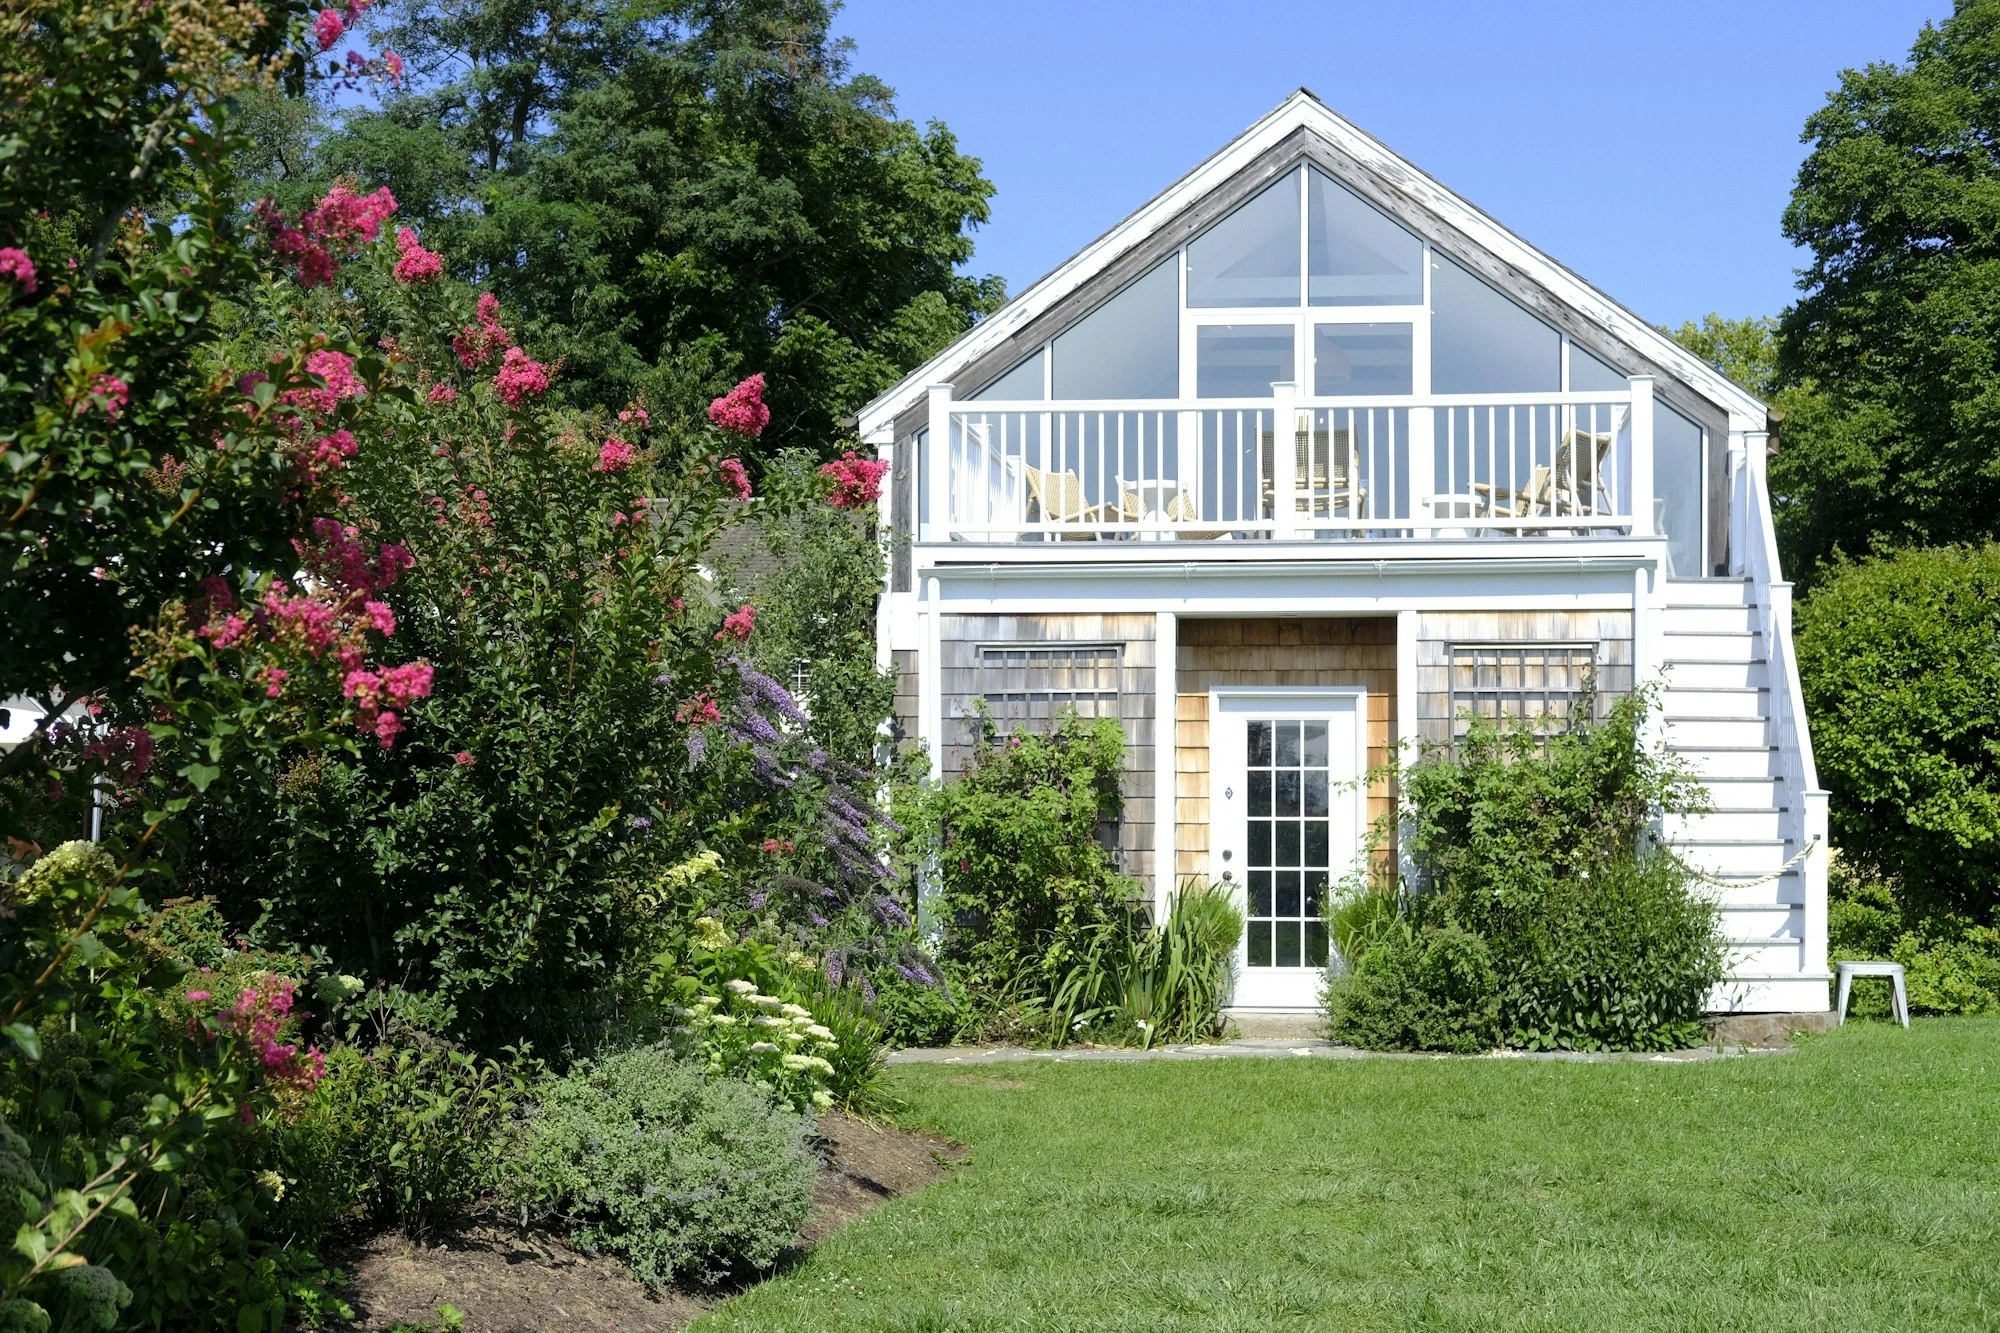
A well-planned in-law suite gives everyone room to breathe. Your parents keep their independence, you keep your privacy, and help is a few steps away when it is needed. We plan the layout, the entry, sound separation and accessibility details around the people who will actually live there.
Have a spot on your property in mind? Schedule a free consultation and we will tell you what is possible.
Request An Estimate
Scheduling your estimate is easy. Call us below or fill out this form and we will be in right away.
Locations we proudly Serve
DBR Construction proudly serves homeowners and businesses across Polk County and surrounding areas.